
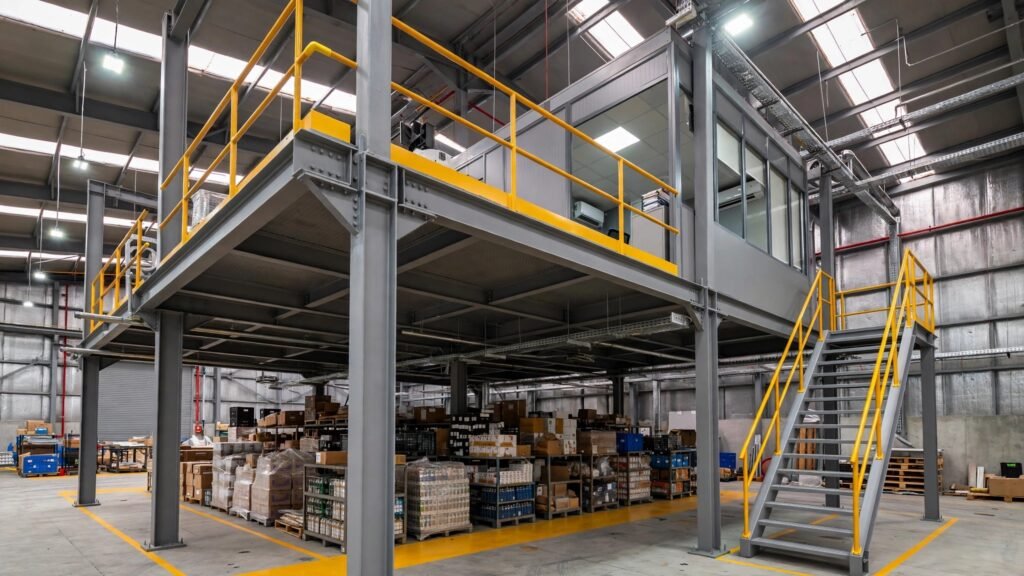
Running out of floor space is common in Bangalore’s industrial belts: production grows, stores spill into aisles, and a new building or extra land is slow and expensive. For many plants and warehouses, a steel mezzanine floor inside the existing shed adds usable area for storage, packing, offices or light assembly without leaving the site.
A mezzanine is still a structure that people walk and work on, often above running machines and stock. A rushed or under-designed one can overload columns, block sprinklers, create a fall hazard and cause problems with factory approvals. This guide covers what to check before you buy an industrial mezzanine floor in Karnataka: loads, codes, approvals, fire safety, and the questions to ask any fabricator.
What a mezzanine floor is (and what it is not)
The National Building Code of India (NBC) 2016 and most building bye-laws treat a mezzanine as an intermediate floor between two main floors with at least one side open to the space below, not a full additional storey. Model bye-laws based on NBC commonly cap its area at a fraction of the room it sits in (one-third is often quoted) and set minimum clear heights above and below. The exact limits that apply to your building depend on the governing authority (BBMP or another local body, BDA, BMRDA or KIADB for industrial areas), so confirm them with your architect before finalising the size.
In factories and warehouses, steel mezzanines generally come in three forms:
- Free-standing structural mezzanines: their own columns, beams and decking, independent of the existing building frame — the usual choice for industrial sheds.
- Building-supported mezzanines: beams tie into existing columns or walls, so the existing structure must be checked for the extra load.
- Rack-supported platforms: the storage racking itself carries the walkway or picking level.
Most of the checks below apply to all three.
Step 1: Decide the Load Your Steel Mezzanine Floor Will Carry
The most important input is use, because use decides the load. A floor for light office cabins is very different from one for stacked raw material, pallets or a machine.
Write down:
- What will sit on the floor: people only, shelving, pallets, boxes, machines or panels.
- How goods will get up and down: staircase only, a goods lift, a pallet gate with a forklift, or a material hoist.
- Whether any equipment will vibrate (compressors, small presses, vibrating screens).
- Whether the use might change later. A “light storage” mezzanine that later holds heavy spares is a common failure scenario.
In India, imposed (live) loads for design are taken from IS 875 (Part 2): 1987, Imposed Loads, which BIS lists as reviewed and reaffirmed in 2023. It gives minimum values by occupancy. Your structural engineer should choose the design load from your actual use and get that figure (in kN/m²) written on the drawings. Do not accept a quote that does not state a design load.
Step 2: Check the codes your fabricator will design to
A professional mezzanine design in India normally references these BIS standards:
| Standard | What it covers |
|---|---|
| IS 800: 2007 | General construction in steel: beams, columns, connections, fabrication and erection |
| IS 875 (Part 1) and (Part 2) | Dead loads (self-weight of materials) and imposed loads |
| IS 1893 (Part 1): 2016 | Earthquake (seismic) design loads |
| IS 2062 | Hot-rolled structural steel for welded, bolted and riveted structures |
| IS 816 / IS 9595 | Metal arc welding practice for structural steel |
| IS 7215 | Tolerances for fabrication of steel structures |
| IS 7205 | Safety code for erection of structural steel work |
IS 800 directs designers to IS 875 for dead and live loads and to IS 1893 (Part 1) for earthquake loads. Ask which editions the vendor uses, and check the current status of each code on the BIS standards portal.
Practical tip: ask for a short design basis report stating design loads, load combinations, steel grade, deflection limits, connection type (bolted or welded) and the codes used. It costs little to prepare and is useful for approvers, insurers and auditors.
Step 3: Check the Existing Slab, Columns and Headroom
Many mezzanine problems start at ground level, not on the deck.
- Existing floor slab: mezzanine columns put concentrated loads onto the factory floor. Industrial floors are often thin slabs on grade never designed for point loads, so the engineer may need larger base plates, new isolated footings, or a slab check from as-built information or a site investigation.
- Existing building frame: if the mezzanine connects to existing columns, walls or roof steel, that structure must be checked for the added load. For PEB and older truss sheds, get the original design drawings if you can.
- Clear heights: confirm usable headroom under and above the mezzanine, and clearance to roof trusses, purlins, cable trays, lights and HVAC ducts.
- Movement below: plan column positions around forklift aisles, machine footprints and maintenance access. Columns in the wrong place can cost more in lost efficiency than the mezzanine saves.
Step 4: Mezzanine Floor Approvals in Karnataka
This is where buyers most often get caught out. Not every mezzanine needs a separate approval; it depends on the building, the use and the authority. Check these points before work starts.
Factory plan approval and stability certificate
If the premises is a registered factory, the Karnataka Factories Rules, 1969 (Rule 3) require the previous written permission of the Chief Inspector before any building is constructed, reconstructed or extended, or taken into use as part of a factory. Rule 3 also deals with the stability certificate in Form 1-A, issued by a person with a degree in structural or civil engineering. Plan approval applications are filed online through the Department of Factories, Boilers, Industrial Safety and Health’s e-Surakshate portal.
Whether your mezzanine counts as an “extension” is a question for your consultant and the Department. Do not assume it is exempt because it is “only steel” or “inside the building”.
The OSH Code transition
The Occupational Safety, Health and Working Conditions Code, 2020 came into force on 21 November 2025 (Ministry of Labour and Employment notification S.O. 5321(E)), repealing the Factories Act, 1948. Under the Code’s savings clause (Section 143), rules and actions under the old law continue to the extent they are not contrary to the Code; published trackers indicate that Karnataka’s own OSH rules were issued only in draft in January 2026. Check the current position with the Department or your compliance advisor before you rely on any specific form or procedure.
Building bye-laws and fire safety
- Your local authority or KIADB may count a mezzanine in floor area or treat it under specific bye-law clauses. Your architect should confirm this.
- If the building has a fire NOC from the Karnataka State Fire and Emergency Services, or is close to the thresholds, a new floor level can affect escape routes, travel distance and sprinkler coverage. Our guide to Karnataka Fire NOC rules explains when clearance applies.
Step 5: Safety details that matter every day
The old Factories Act, Section 32, required sound floors, stairs and gangways, handrails where needed, safe access and fall protection; the OSH Code now applies, but these remain sensible minimum expectations for any industrial mezzanine.
Check that your design includes:
- Edge protection: guardrails with mid-rails and toe boards on all open edges, so tools and boxes cannot fall onto people below.
- Staircases: a proper industrial staircase, not a ladder, with handrails and consistent risers and treads. Larger mezzanines or those with more people may need a second staircase for escape.
- Loading points: a pallet safety gate (up-and-over or swing type) at any forklift loading point, so the edge is never left open.
- Decking: chequered plate, grating or a deck panel suited to the load, trolley wheels and fire requirements, with no trip edges between panels.
- Load notice: a permanent board showing the maximum permitted load.
- Corrosion protection: surface preparation and paint or galvanising suited to the environment, especially near washing areas, chemicals or coastal conditions.
For more on stair and access design, see our article on industrial staircase safety.
Step 6: Coordinate fire protection, lighting and services
A new deck creates a new ceiling for the space below:
- Sprinklers: roof-level sprinklers may no longer protect the area under a solid mezzanine. Protection below (and sometimes above) may need redesign by a qualified fire engineer, with any changes reflected in your approvals.
- Fire detection and alarm: detectors and manual call points may be needed under the deck and on the mezzanine.
- Lighting and ventilation: the area under the mezzanine is darker and can get warmer. Plan lighting, exhaust and HVAC changes at the design stage.
- Cable trays, pipes and ducts: plan routes so services are not cut or rerouted on site after the steel is up.
Our fire safety audit checklist for factories and warehouses lists new mezzanines as a common reason why sprinkler coverage goes out of date.
Step 7: Fabrication, erection and handover
Good structural steel fabrication is what turns a design into a safe floor. Ask how the work will be done:
- Shop fabrication vs site welding: bolted, shop-fabricated members usually mean less hot work in a running factory, faster erection and better quality control. Heavy site welding in a live plant needs hot-work permits and fire watch.
- Material traceability: ask for mill test certificates for structural steel to the specified grade.
- Welding quality: ask who will weld, how welders are qualified, and what inspection is planned (visual inspection at minimum, and further testing where the design calls for it).
- Erection safety: erection inside an operating building needs a method statement, lifting plan, barricading and fall protection, consistent with IS 7205 and your own permit-to-work system. See our guide to safety standards and regulations in structural fabrication.
- Handover documents: as-built drawings, design calculations or design basis report, material certificates, a load notice, paint/coating details, and a stability certificate where required. See our MEP testing, commissioning and handover checklist.
Questions to Ask a Mezzanine Floor Fabricator in Bangalore
- What design load (kN/m²) and point loads have you assumed, and on what basis?
- Which IS codes and editions will you design to?
- Who is the structural engineer, and will they sign the drawings?
- Have you checked our floor slab and any existing steel the mezzanine connects to?
- Is the structure free-standing or connected to the building?
- How will you handle sprinkler, lighting and service changes below the deck?
- Who prepares documents for factory plan approval, the stability certificate and fire changes, if they are needed?
- What will the handover file include?
A vendor who answers these clearly, in writing, is usually a better choice than the lowest price per square metre.
Frequently asked questions
Does a mezzanine floor in a factory need approval in Karnataka?
It can, but it depends on the building, the use and the authority. Confirm the position with your consultant and the Department of Factories, Boilers, Industrial Safety and Health, using the checks in Step 4.
How much load can a steel mezzanine floor carry?
There is no single figure. The capacity depends on the design load chosen by the structural engineer for your use, using IS 875 (Part 2) as the minimum reference. Office use, light storage, pallet storage and machinery all need different designs. Always get the design load in writing.
Can a mezzanine be fixed to my existing PEB or truss shed?
Sometimes, but only after an engineer checks the existing columns, foundations and roof steel for the extra load. A free-standing mezzanine avoids most of these risks and is usually preferred in existing PEB or truss sheds.
Will a new mezzanine affect my fire sprinkler system?
Very likely. A solid deck can block roof-level sprinklers from protecting the floor below, so a fire protection engineer should review coverage under and above the mezzanine before installation.
Is a steel mezzanine better than a concrete floor?
For most existing industrial buildings, steel is faster to install, lighter on foundations, less disruptive, and easier to modify or relocate later. Concrete may suit permanent, heavy-duty or specific fire-rated needs. Your engineer can compare both for your loads.
Can a mezzanine be dismantled and moved later?
A bolted steel mezzanine can usually be dismantled and re-erected, which is useful for leased premises. Plan for this at the design stage and get it rechecked by an engineer for the new location.
How SRJ Group can help
SRJ Group has worked in structural steel fabrication and erection since 1985. Our heavy structural fabrication team designs, fabricates and erects steel mezzanine floors with staircases, safety railings and chequered-plate decking, alongside framework erection and heavy machine hook-ups. Because SRJ also works on fire protection systems and MEP services, we can help coordinate the services around a new mezzanine.
If you are planning a mezzanine in Bangalore or elsewhere in Karnataka, share your layout and intended use through our contact page and our engineers will review it.
This article is general guidance, not legal or structural advice. Confirm approvals with the relevant authority and have every mezzanine designed and certified by a qualified structural engineer.
Sources
- Bureau of Indian Standards, CED 37 published standards list (IS 875 Parts 1–5 status, including IS 875 (Part 2): 1987 reaffirmed 2023): https://www.services.bis.gov.in/php/BIS_2.0/dgdashboard/published/standards?aspect=&commttid=MjA4&commttname=Q0VEIDM3&from=&to=
- Bureau of Indian Standards, CED 7 standards list (IS 800: 2007, IS 7205: 1974, IS 7215: 1974): https://www.services.bis.gov.in/php/BIS_2.0/bisconnect/pow_new/Pow/download_pow_pdf_dept_commtt/63/195/
- Bureau of Indian Standards, Indian Standards in PWDs (IS 2062: 2011 listing): https://www.bis.gov.in/wp-content/uploads/2021/09/Indian-Standards-in-PWDs.pdf
- Bureau of Indian Standards, National Building Code of India 2016: https://www.bis.gov.in/standards/technical-department/national-building-code/
- Karnataka Factories Rules, 1969, Rule 3 (consolidated copy): https://www.comply360.in/labor-law-library/wp-content/uploads/2024/02/THE-KARNATAKA-FACTORIES-RULES-1969-.pdf
- Karnataka Employers’ Association circular on the 2017 amendment to Rule 3 (Notification LD/5/KABESE/2016, 11 Oct 2017): https://kea.co.in/wp-content/uploads/2023/04/circular-113-2017-AMENDMENT-TO-KARNATAKA-FACTORIES-RULES-1969.pdf
- e-Surakshate (Department of Factories, Boilers, Industrial Safety and Health, Karnataka), online plan approval procedure: https://surakshate.karnataka.gov.in/FBIS/FORM1_ONLINEHELP2.jsp
- Ministry of Labour and Employment, notification S.O. 5321(E), 21 Nov 2025 (OSH Code commencement): https://www.labour.gov.in/static/uploads/2025/12/68ed1ca2d97e2849c07e9972370577b6.pdf
- OSH Code 2020, Section 143 (Repeal and savings): https://indiacode.ecourtsindia.com/occupational-safety-health-working-conditions-code-2020/section/143/
- Factories Act, 1948, Section 32 (India Code): https://www.indiacode.nic.in/show-data?abv=TS&actid=AC_CEN_6_6_000010_194863_1517807319577&orderno=34&orgactid=AC_TS_86_759_00006_00006_1614239830784§ionId=9328§ionno=32&statehandle=123456789%2F2508
- Karnataka labour code rules status (secondary tracker): https://www.indianhrm.com/guides/labour-code-rules-karnataka