
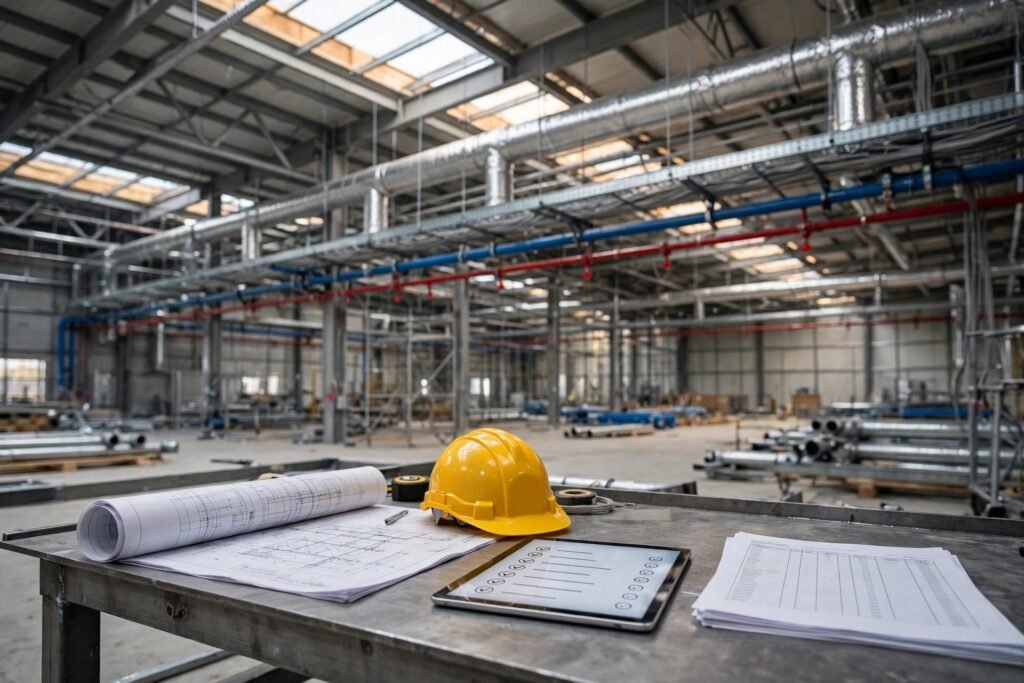
Most MEP (mechanical, electrical and plumbing) disputes on factory and warehouse projects do not start on site. They start in the tender, when the MEP scope of work was a two-page list of systems and the BOQ left gaps that each bidder filled in differently. The lowest bid then turns out to be the one that left the most out, and the difference comes back later as variations, delays and arguments about “who was supposed to do that”.
This guide is for factory owners, plant heads and project managers in Bengaluru and across Karnataka who are about to tender MEP services for a new or expanded building. It sets out what a clear scope of work should contain, a system-by-system checklist, the interfaces that most often fall between contractors, and the codes and approvals worth naming up front. It is general guidance, not a design. Your consultant and the relevant authorities decide what applies to your site.
Why the MEP scope of work matters more than the drawings
Drawings show what goes where. The scope of work says who is responsible for designing it, supplying it, installing it, testing it and getting it approved. When the scope is vague:
- Bids cannot be compared, because each contractor prices a different set of assumptions.
- Items that sit between trades, such as cable from a panel to a pump, or the drain from an AHU, end up priced by no one.
- Testing, commissioning and as-built documents get treated as “extra”.
- Statutory approvals are assumed to be someone else’s job until the inspection date.
A good MEP scope of work fixes these points before prices are asked for, which is far cheaper than fixing them after award.
What a complete MEP scope of work document contains
Whatever format your consultant uses, check that the tender package covers these parts:
- Project description and basis of design. Building use, areas, number of floors, process loads that MEP must serve, operating hours and any future expansion to allow for.
- Design responsibility. Whether the contractor builds to the consultant’s design, develops shop drawings from it, or does the full design (design and build).
- Inclusions, by system. What is supplied and installed in each package.
- Exclusions and owner-supplied items. For example process machines, owner-procured transformers or chillers, or furniture.
- Interfaces. Where one package ends and another starts, with the responsible party named.
- Technical specifications and approved makes. Standards, material grades and a list of acceptable brands, so equivalent quality is priced.
- BOQ (bill of quantities) and method of measurement. How each item is measured and paid.
- Testing, commissioning and handover. Tests, witnesses, documents and training required before acceptance.
- Statutory approvals. Which approvals the contractor prepares drawings for, applies for or attends, and which the owner handles.
- Programme and site conditions. Access, storage, power and water for construction, working hours and safety rules.
Decide MEP design responsibility first
Before any line item, settle who designs what. Three common arrangements:
- Consultant-designed, contractor-installed. The owner’s MEP consultant produces design and tender drawings; the contractor prepares shop drawings and installs. The scope should say who is responsible if site conditions differ from the drawings.
- Design and build. The contractor designs and installs against a performance brief. The brief must state performance targets (indoor conditions, lux levels, water demand, connected load) clearly, or you will get the cheapest design that technically complies.
- Hybrid. Common on factories: the consultant designs the main systems and the contractor designs specialist items such as utility piping or ELV.
Whichever you choose, write it down for each system. “Design by contractor” for one item and “as per drawings” for the next, without saying so, is how gaps appear.
System-by-system MEP scope of work checklist
Use this as a starting list and edit it to your project.
HVAC and ventilation
- Design conditions inside and outside, and which areas are air-conditioned, ventilated only or process-controlled.
- Equipment: chillers, cooling towers, AHUs, FCUs, VRF or packaged units, exhaust and fresh-air fans.
- Chilled-water and condenser-water piping, insulation, valves and pumps.
- Ductwork, grilles, dampers and fire dampers where ducts cross fire compartments.
- Controls: who supplies the BMS or local controls, and who does the integration.
- Testing, adjusting and balancing (TAB) and the report format required.
NBC 2016 Part 8, Section 3 covers air conditioning, heating and mechanical ventilation.
Electrical: from incoming supply to the last socket
- Incoming supply point and voltage, and where the contractor’s scope starts (at the utility meter, the HT switchgear or the LT panel).
- Transformers, HT and LT panels, DG sets and changeover arrangements. Mark any owner-supplied equipment.
- Cable sizing basis, cable trays and routes, and cable termination at every piece of equipment, including process machines and pumps supplied by others.
- Earthing and lightning protection.
- Power factor correction and metering, if required.
- Drawings and documents needed for Electrical Inspectorate approval, and who submits them.
NBC 2016 Part 8, Section 2 covers electrical and allied installations.
Lighting, fire alarm and ELV
- Lighting levels by area, fixture type, emergency and exit lighting, and outdoor lighting.
- Fire alarm and detection: detector types, panel, interfaces to HVAC shutdown and fire pumps.
- ELV: CCTV, access control, public address and data cabling, and who provides the active equipment.
Plumbing, drainage and water treatment interfaces
- Water source, storage tanks, pumps and distribution, including hot water if needed.
- Internal and external drainage, storm water and rainwater harvesting where required.
- Sewage and effluent connections: where the MEP scope stops and the STP or ETP package starts. Our guide to STP vs ETP vs WTP explains the difference.
NBC 2016 Part 9 covers plumbing services in four sections: water supply, drainage and sanitation, solid waste management, and gas supply.
Utility piping: compressed air and industrial gases
On factories, utility piping is often the item most likely to be missed, because it sits between building services and the process.
- Compressed air: compressor room, receivers, dryers, ring main, drops to machines and pipe material. See our article on compressed air piping vs traditional pneumatic systems.
- Nitrogen, natural gas or other gases: source, pressure-reducing stations, pipe material, testing and leak checks.
- Final connection to each machine: who makes it, and up to which valve.
Fire protection interface
Fire protection is often a separate package, but it shares power, water, alarms and space with MEP. Name the interfaces: power to fire pumps, signals between the fire alarm and the pump panel, HVAC shutdown on alarm, and space in shafts and ceilings. Our guide to fire hydrant systems for factories and warehouses covers the hydrant side.
MEP interfaces and exclusions: where disputes start
Most variation claims come from the edges between packages. Ask your consultant to fill in a simple interface list like this before tender:
| Interface | Question to settle in the scope |
|---|---|
| Civil and MEP | Who makes openings, sleeves, trenches, plinths and pipe supports, and who seals them afterwards? |
| Structure and MEP | Who designs and supplies hangers and steel supports for heavy pipes, ducts and cable trays? |
| Process machines and MEP | Who brings power, water, air and drainage to each machine, and to which point? |
| HVAC and electrical | Who supplies starters, isolators and power cables to HVAC equipment? |
| Fire alarm and other systems | Who wires and tests the interlocks (HVAC trip, lift recall, fire pump status)? |
| Utility supply and MEP | Who handles the incoming electricity and water connections up to the site? |
| Testing and owner’s team | Who provides power, water and operators during commissioning? |
Also list exclusions plainly. “Excluded: process equipment, owner-supplied transformer, BMS software licences” is far better than silence.
Codes and approvals to name in an MEP tender in Karnataka
You do not need to copy codes into the tender, but naming the governing documents helps every bidder price the same standard.
- National Building Code of India 2016. Part 8 (Building Services) and Part 9 (Plumbing Services) set out the main building services provisions. Fire and life safety is in Part 4.
- Electrical safety. Electrical installations must comply with the Central Electricity Authority (Measures relating to Safety and Electric Supply) Regulations, 2023. In Karnataka, the Department of Electrical Inspectorate handles approvals for installations that require them. Ask your consultant which approvals apply to your connected voltage, and state in the scope who prepares and submits the drawings.
- Energy code for office and commercial blocks. The Bureau of Energy Efficiency’s Energy Conservation and Sustainable Building Code (ECSBC) 2024 applies to commercial or office buildings with a connected load of 100 kW or more, or contract demand of 120 kVA or more, where a state has notified it. Its provisions do not apply to equipment and parts of buildings that use energy for manufacturing processes. If your project includes a large office or commercial block, ask your architect which energy code version applies.
- Fire NOC. Fire protection and fire alarm design will be reviewed by the Karnataka State Fire and Emergency Services. See our article on Karnataka Fire NOC rules.
MEP BOQ tips: making bids comparable
The BOQ turns the scope into prices. A few habits make bids much easier to compare:
- Measure the same way. State whether pipes are measured along the centre line including fittings, or with fittings paid separately. Do the same for cable and ductwork.
- Separate supply and installation for major equipment, so you can see where price differences come from.
- List approved makes against each major item, with “or equivalent, subject to approval”.
- Include provisional quantities where design is not final, and say how they will be adjusted.
- Price testing and documentation as their own items, so they are not quietly dropped.
- Ask for a list of deviations and assumptions with each bid. A bidder who lists none has usually not read the scope closely.
Put testing, commissioning and handover in the scope
Do not leave commissioning to the end of the programme. Write into the scope which tests are required for each system, who witnesses them, what records are handed over (test reports, as-built drawings, operation and maintenance manuals, warranties) and how much training your team gets. Our MEP testing, commissioning and handover checklist lists what to ask for at the end of the job.
If you prefer one contractor across MEP, fire protection and piping, read our note on turnkey industrial MEP, fire protection and piping contractors for the trade-offs.
Quick pre-tender MEP scope of work checklist
- Basis of design written down, including process loads and future expansion
- Design responsibility stated for every system
- Inclusions listed system by system
- Exclusions and owner-supplied items listed
- Interface list agreed with civil, structural, process and fire packages
- Specifications and approved makes attached
- BOQ with a clear method of measurement and provisional quantities
- Testing, commissioning, documentation and training priced as separate items
- Statutory approvals assigned: who prepares, who submits, who attends inspections
- Deviations and assumptions requested from every bidder
Frequently asked questions
MEP services are the mechanical, electrical and plumbing work that makes a factory or warehouse usable. That typically includes HVAC and ventilation, chillers, power distribution from the incoming supply, lighting, fire alarm and ELV (such as CCTV and access control), plumbing and drainage, and, on many industrial sites, industrial gas and compressed air piping. The exact package depends on the project. Interfaces with process machines, fire protection, and any separate sewage or effluent treatment package should be written into the scope, because those items often sit outside the building MEP services.
It is the part of the tender or contract that defines what the MEP contractor must design, supply, install, test and hand over for mechanical, electrical and plumbing services, including exclusions and interfaces with other packages.
On most tendered projects the owner’s consultant prepares the MEP scope of work, because they can set design responsibility, interfaces and exclusions before bids are invited. The contractor then prices that scope and, depending on the arrangement, prepares shop drawings or a detailed design. On a design-and-build job the owner or consultant still needs to issue a clear performance brief; the contractor should not write the scope against which they will later bid. What matters is that the document exists, and that one party is clearly responsible for it, before prices are asked for.
The scope of work describes responsibilities and requirements in words. The BOQ (bill of quantities) lists measured items that bidders price. A clear scope with a weak BOQ, or the other way round, still leaves gaps.
It can be, and on many factories it works well that way, but the scope must say where the utility piping ends at each machine and who makes the final connection.
ECSBC 2024 is written for commercial and office buildings with a connected load of 100 kW or more, or contract demand of 120 kVA or more, and it does not apply to equipment that uses energy for manufacturing processes. Whether an office block on an industrial site is covered depends on the state notification and the local authority, so check with your architect.
Either can, but the scope must say so. Usually the contractor prepares drawings and test reports, while the owner signs applications. Name the responsible party for each approval before award.
Talk to SRJ Group
SRJ Group has worked on industrial projects for over 40 years. Our MEP systems team covers HVAC and ventilation, chillers, power distribution, lighting, fire alarm and ELV, plumbing and drainage, and industrial gas piping, including compressed air, for factories and commercial projects. If you are preparing an MEP scope of work for a factory or warehouse in Karnataka, contact us with your drawings or draft scope and we will review it with you.