
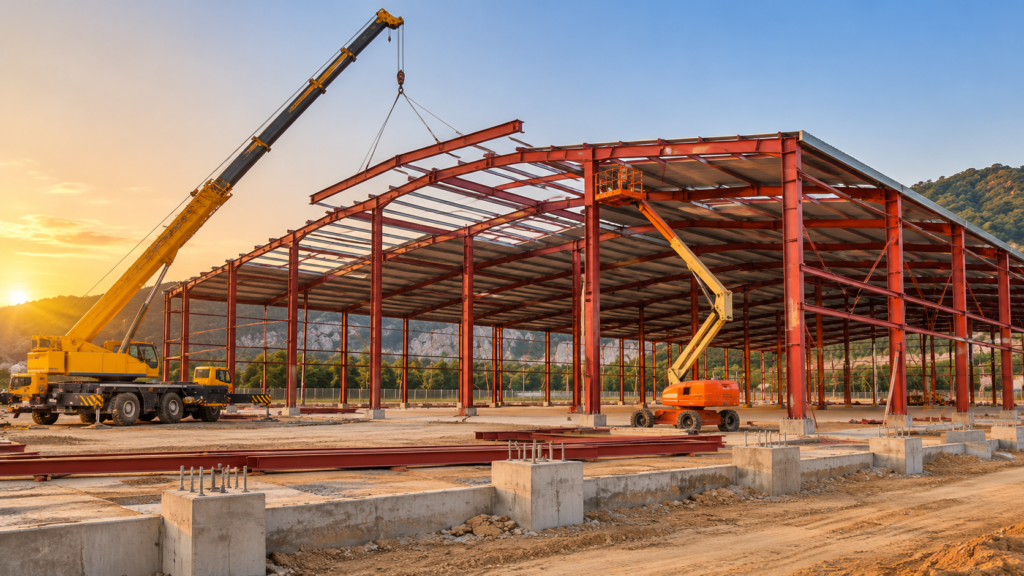
A new factory or warehouse in Karnataka usually starts as a simple-looking brief: a steel structure shed of a certain length, width and eave height, with a crane or a mezzanine and a few loading bays. Getting from that brief to a safe, approved building takes more decisions than most buyers expect. This guide explains, from the buyer’s side, what to settle before you invite quotes for industrial shed construction in Bangalore or anywhere in Karnataka: the structural system, the design loads and Indian Standards, the approvals to plan for, roofing, foundations, protection, erection safety and the questions to put to a fabricator.
It is general guidance, not a design. Your structural engineer and architect must confirm every value for your site.
Conventional steel structure or PEB?
There are two common ways to build a steel shed:
- Conventional (custom) steel structure: hot-rolled sections or built-up members, designed for your building and fabricated to project drawings. It suits irregular plans, heavy crane loads, equipment platforms, future extensions and buildings with many openings.
- Pre-engineered building (PEB structure): tapered built-up frames, cold-formed purlins and girts, and roll-formed sheeting, designed within a manufacturer’s system. It suits large, regular, clear-span sheds and warehouses.
Both have to meet the same Indian Standards for loads and safety. The right choice depends on span, crane duty, layout and how much the building may change later, not on a label. We compare cost and life-cycle trade-offs in our article on pre-engineered vs custom steel frames, so we will not repeat that here.
Design loads and the Indian codes that apply
Good industrial shed design starts with the loads. A quote is only comparable to another if both are designed to the same loads and codes. Ask that the following appear on the design basis report and the general arrangement drawings.
Steel design: IS 800:2007
IS 800:2007, General Construction in Steel, is the main Indian code for designing steel structures. The Bureau of Indian Standards (BIS) lists it as reaffirmed in December 2022 with two amendments, and shows a revision under development, so ask your designer to confirm the edition and amendments used.
Dead, imposed and wind loads: IS 875
- IS 875 (Part 1) covers dead loads (unit weights of materials). BIS now lists IS 875 (Part 1):2026 (third revision).
- IS 875 (Part 2):1987 covers imposed (live) loads, including roof live loads and floor loads. BIS lists it as reaffirmed.
- IS 875 (Part 3):2015 covers wind loads and carries two amendments. For a light, tall steel shed, wind often governs the design of the frames, purlins, cladding fixings and anchor bolts.
Basic wind speed for Bengaluru: the city appears in the code’s list of cities with a basic wind speed of 33 m/s. That is only the starting point. The design wind speed also depends on terrain category, building height, topography and the importance factor, and wind pressure coefficients rise sharply at roof edges, corners and large openings such as dock doors. Coastal Karnataka has higher basic wind speeds than Bengaluru, so do not reuse a Bengaluru design for a site near the coast without a fresh check. Your structural engineer should confirm the value from IS 875 (Part 3) for the actual site.
If the shed carries an EOT crane, the crane loads, wheel loads and duty class need to be given to the designer at the start, because they size the columns, crane girders and bracing.
Earthquake loads: IS 1893 and the 2025 revision
You may have read that BIS issued a new seismic zone map in 2025 with a new Zone VI. That is correct, but it is no longer in force:
- BIS notified IS 1893 (Part 1):2025 on 6 November 2025.
- That notification was withdrawn by a Gazette notification of 3 March 2026, and the earlier code was restored.
- On 1 April 2026 the Ministry of Earth Sciences told the Lok Sabha that the seismic zoning map in IS 1893 (Part 1):2016 “remains the current standard, as the revised zonation has been withdrawn”.
Under IS 1893 (Part 1):2016, Bengaluru is in Seismic Zone II (zone factor 0.10), the lowest zone on the map. Not all of Karnataka is the same: the same Lok Sabha reply classifies Mangalore and Uttara Kannada as Zone III. Low seismicity does not mean seismic design can be skipped. The structure still needs a complete load path and bracing. BIS also publishes IS 1893 (Part 4):2024 for industrial structures and IS 18168:2023 for earthquake-resistant design and detailing of steel buildings; your designer will decide which apply. Because the code is under review, ask the designer to note the IS 1893 edition on the drawings.
Steel material: IS 2062
Structural steel in India is specified to IS 2062. BIS has established IS 2062 (Part 1):2025 (eighth revision), which replaces IS 2062:2011. The familiar grades, such as E250 (minimum yield strength 250 MPa) and E350 (350 MPa), continue. Drawings should state the grade and quality (for example E250BR or E350BR), and every heat of steel should come with a mill test certificate you can trace to the members.
Drawings and approvals for industrial shed construction in Karnataka
Approval requirements depend on the site, the activity and the building, so treat this as a list of questions for your architect and compliance adviser, not as a complete list.
Factory building plan approval
If the building will be a factory, the Department of Factories, Boilers, Industrial Safety and Health, Karnataka, must give previous written permission before the building is constructed, extended or taken into use as a factory, under Rule 3 of the Karnataka Factories Rules, 1969. The application is made under Rule 3(2), in Form No. 1, and is filed online. Rule 3 also requires a certificate of stability in Form 1-A, issued by a person with a degree in structural or civil engineering, before manufacturing is carried on in the building. An official Invest Karnataka list of live single-window services (April 2026) includes approval of the plan and permission to construct, extend or take into use any building as a factory.
The Occupational Safety, Health and Working Conditions Code, 2020 came into force on 21 November 2025 and repealed the Factories Act, 1948, with a savings clause for existing rules. Karnataka published its draft OSH rules in January 2026, and at the time of writing we could not find a final notification. Check the current procedure with the Department before you file.
Building plan approval
The building itself also needs plan sanction from the authority that controls the land. Inside a KIADB industrial area, that is typically KIADB. Outside KIADB areas, it is the local planning authority or local body; in Bengaluru that may be BDA or BBMP, both of which appear on the same Invest Karnataka services list for building plan approval. Your architect should confirm setbacks, coverage, height and parking before the structural design is frozen.
Fire safety
Fire safety design follows the National Building Code 2016, Part 4, and the Karnataka Fire Force Act. Whether a separate NOC from the Karnataka State Fire and Emergency Services is needed depends on the building’s height and occupancy. Our guide to Karnataka fire NOC rules, the 21 m height threshold and clearance certificates explains the current position. Plan hydrant ring mains, sprinkler supports and fire exits early, because they affect bay spacing and openings in the steel frame; see also our guide to a fire hydrant system for factories in Karnataka.
Roofing and cladding
The roof sheet is the part of the shed that people judge every monsoon. When you compare offers, ask for:
- Sheet type and profile, coating type (galvanised or aluminium-zinc) and coating mass.
- Base metal thickness (BMT), not just total coated thickness (TCT), for roof and wall sheets.
- Roof slope, purlin spacing and fastener type, with sealing washers and side-lap stitching.
- Gutters, downpipes and how roof water will be discharged. If you plan to harvest it, see our note on rainwater harvesting for factories in Bengaluru.
- Insulation, skylights, ridge ventilators and turbo vents, sized for heat and daylight inside the building.
- Wind uplift checks for fasteners at edges and corners, where pressures are highest.
Foundations and anchor bolts
Most steel shed problems on site start at the foundation interface. Agree early:
- Who designs and builds the foundations (usually a civil contractor), and who supplies the anchor bolts and templates.
- An anchor bolt layout drawing showing positions, projections and tolerances, and a survey of the bolts before erection.
- Base plate grouting: the grout type, the gap and who does it.
- Column reactions from the steel designer to the foundation designer, including the uplift and horizontal forces caused by wind.
A misplaced bolt group can stop erection for days. A joint check of bolt positions before the steel leaves the workshop avoids most of this.
Surface protection
Bengaluru’s inland climate is milder than the coast, but corrosion still depends on the process inside the building: chemicals, humidity, washing and condensation all matter. Ask for a written coating system that states:
- Surface preparation standard (for example, blast cleaning grade) before priming.
- Primer, intermediate and finish coats with dry film thickness (DFT) for each.
- Treatment of site welds, bolt heads and touch-up after erection.
- Whether any members will be galvanised, and how cut or welded areas will be repaired.
ISO 12944-2 classifies environments into corrosivity categories, which is a useful way to describe the site in your tender. If the fire strategy calls for fire protection of steel members, include it in the same specification so the coatings are compatible.
Erection safety
Erecting steel means lifting heavy members and working at height. IS 7205 is the Indian safety code for the erection of structural steelwork, and building and construction worker safety now falls under the OSH Code. As a buyer, ask for:
- A method statement and lifting plan for each stage, with crane capacity and ground-bearing checks.
- Temporary bracing until the permanent bracing and roof sheeting are complete.
- Fall protection: lifelines, safety nets, harnesses and boom lifts or proper access, not improvised ladders.
- Exclusion zones under lifts, and a supervisor responsible for daily permits.
Our article on safety standards and regulations in structural fabrication covers the wider topic, and a guide to steel structural fabrication and erection walks through the process.
Pre-tender checklist for industrial shed construction
Before you send the enquiry, get these on paper:
- Plot plan, building footprint, clear span, bay spacing, eave and ridge heights.
- Use of the building, process heat or chemicals, and expected future extension.
- Crane capacity, span, duty class and rail level, if any.
- Mezzanines, equipment platforms or pipe racks to be carried by the frame. For mezzanines, see our steel mezzanine floor buyer’s checklist.
- Design basis: IS 800, IS 875 (Parts 1–3), IS 1893 edition, wind speed, terrain category and importance factor.
- Steel grade to IS 2062 (Part 1) and the mill test certificate requirement.
- Roofing and cladding specification (BMT, coating, insulation, skylights, gutters).
- Coating system and DFT, and any galvanised items.
- Scope split between civil, steel, roofing, electrical, fire and MEP. Our MEP scope of work checklist helps here.
- Approvals: which drawings and certificates each party will prepare.
- Inspection and test plan, handover documents and as-built drawings.
Questions to ask a steel fabricator
- Who prepares the design, the connection design and the shop drawings, and who checks them?
- Which codes and editions will you use, and will the design basis be shared before fabrication?
- How do you control steel traceability and welding quality, and what inspection records will we receive?
- What is your erection method: crane sizes, access equipment and crew supervision?
- How will you coordinate anchor bolts with the civil contractor?
- Which items in our scope are excluded, for example foundations, roofing supply, electrical or approvals?
- Can you show similar sheds or structures you have built, and can we speak to the client?
Clear answers to these questions protect your schedule more than a lower price per tonne does. They also make industrial shed construction cost comparisons meaningful, because every bidder is pricing the same scope.
Frequently asked questions
A conventional steel structure is designed for your building and fabricated from hot-rolled or built-up sections to project drawings. A pre-engineered building (PEB) uses a manufacturer’s system of tapered frames, cold-formed purlins and roll-formed sheeting. Both must meet the same Indian Standards for loads. Irregular layouts, heavy cranes and frequent changes tend to favour conventional steel; large, regular clear spans often suit a PEB.
Bengaluru is in Seismic Zone II under IS 1893 (Part 1):2016. BIS notified a revised IS 1893 (Part 1):2025 with a new zone map on 6 November 2025, but it was withdrawn on 3 March 2026, and the Government confirmed in the Lok Sabha on 1 April 2026 that the 2016 map remains the current standard. Ask your designer to state the edition used on the drawings.
IS 875 (Part 3):2015 lists Bengaluru with a basic wind speed of 33 m/s. The design wind speed is then adjusted for terrain, height, topography and importance, and local pressures at roof edges, corners and large openings are higher. Your structural engineer should confirm all of these for the actual site.
Structural steel is specified to IS 2062, now IS 2062 (Part 1):2025. E250 and E350 are the common grades; the designer chooses the grade for each member. The grade and quality should be on the drawings, and the steel should come with mill test certificates.
If the building will be used as a factory, the Department of Factories, Boilers, Industrial Safety and Health must give previous written permission under Rule 3 of the Karnataka Factories Rules, 1969, before the building is constructed, extended or taken into use as a factory. A certificate of stability in Form 1-A, issued by a person with a degree in structural or civil engineering, is part of that process. The building also needs plan sanction from KIADB or the local authority. With the OSH Code now in force and Karnataka’s OSH rules still in draft at the time of writing, confirm the current procedure with the Department.
There is no reliable single figure. Cost depends on span, eave height, crane loads, wind design, steel tonnage, roofing specification, coatings, site access and scope split. The useful step is to fix the design basis and scope first, so that every quote prices the same building.
It depends on the contract. Foundations are commonly built by a civil contractor, while the steel contractor provides column reactions and anchor bolt details. Whoever does it, insist on a joint survey of anchor bolt positions before erection starts.
How SRJ Group can help
Since 1985, SRJ Group has designed, fabricated and erected steel structures for industrial clients. We take on complete industrial sheds and factory buildings, in conventional steel or as pre-engineered (PEB) sheds. Our team handles steel framework and erection (columns, beams, roof trusses and portal frames) with cranes, boom lifts and an erection crew, as well as mezzanines, heavy machine hook-ups, steel bridges, facades and corrosion protection, and we offer design-only packages. See our heavy structural fabrication services. Share your drawings or requirement through our contact page and we can come back with a fabrication and erection plan.
Sources
- Bureau of Indian Standards, CED 7 programme of work (IS 800:2007 reaffirmed Dec 2022, 2 amendments; revision CED 7 (27869) under development; IS 7205:1974 reaffirmed Jan 2021): https://www.services.bis.gov.in/php/BIS_2.0/bisconnect/pow_new/Pow/download_pow_pdf_dept_commtt/63/195/
- Bureau of Indian Standards, CED 37 published standards (IS 875 (Part 1):2026 third revision; IS 875 (Part 2):1987 reaffirmed; IS 875 (Part 3):2015 with 2 amendments): https://www.services.bis.gov.in/php/BIS_2.0/dgdashboard/published/standards?aspect=&commttid=MjA4&commttname=Q0VEIDM3&from=&to=
- Bureau of Indian Standards, CED 39 programme of work (IS 1893 (Part 1):2016 current; IS 1893 (Part 1):2025 and (Part 5):2025 listed as withdrawn; IS 1893 (Part 4):2024; IS 18168:2023): https://www.services.bis.gov.in/php/BIS_2.0/bisconnect/pow_new/Pow/download_pow_pdf_dept_commtt/63/210/
- Press Information Bureau, Ministry of Earth Sciences, Lok Sabha reply, 1 April 2026 (IS 1893 (Part 1):2016 map remains current; revised zonation withdrawn March 2026; Bengaluru Zone II, Mangalore and Uttara Kannada Zone III, from the reply’s station table classified as per the 2016 map): https://www.pib.gov.in/PressReleasePage.aspx?PRID=2247533
- The Hindu, “Centre withdraws revised earthquake zoning…”, 7 March 2026 (6 Nov 2025 notification; 3 March 2026 withdrawal): https://www.thehindu.com/business/Economy/centre-withdraws-revised-earthquake-zoning-after-backlash-from-ministries-infrastructure-agencies/article70716748.ece
- CivilSpace, Bengaluru seismic zone and basic wind speed (33 m/s, IS 875 (Part 3) Annex A; secondary, read off code): https://www.civilspace.ai/zones/bengaluru
- Bureau of Indian Standards, MTD 4 published standards (IS 2062 (Part 1):2025, eighth revision, Structural Steel – Part 1 – Hot Rolled Medium and High tensile Steel): https://www.services.bis.gov.in/php/BIS_2.0/dgdashboard/published/standards?aspect=&commttid=Mjc=&commttname=TVREIDQ=&from=&to=
- Complinity, BIS notification of new standards (IS 2062 (Part 1):2025 established 29 Dec 2025; IS 2062:2011 in force till 29 June 2026; secondary; dates not used in the article body): https://complinity.com/legal-update/bureau-of-indian-standards-notifies-establishment-of-new-indian-standards-and-dates-till-which-earlier-versions-shall-remain-in-force-22274/
- Karnataka Factories Rules, 1969, Rule 3 (consolidated third-party copy): https://www.comply360.in/labor-law-library/wp-content/uploads/2024/02/THE-KARNATAKA-FACTORIES-RULES-1969-.pdf
- Invest Karnataka, “Services which are live in SWS portal” (April 2026; factory plan approval as a pre-establishment service; BDA and BBMP building plan approval; KIADB land allotment, allotment letter and possession certificate): https://investkarnataka.co.in/wp-content/uploads/2026/04/Services-which-are-live-in-SWS-portal.pdf
- Ministry of Labour and Employment, S.O. 5321(E), 21 Nov 2025 (OSH Code commencement): https://www.labour.gov.in/static/uploads/2025/12/68ed1ca2d97e2849c07e9972370577b6.pdf
- IndianHRM, Karnataka labour code rules status (draft OSH rules, Jan 2026; secondary tracker): https://www.indianhrm.com/guides/labour-code-rules-karnataka
- SRJ Group, Karnataka fire NOC rules (21 m threshold): https://srjpipingindia.com/karnataka-fire-noc-rules-21m-height-clearance-certificate-rfo-powers/
- SRJ Group, Heavy structural fabrication: https://srjpipingindia.com/heavy-structural-fabrication/